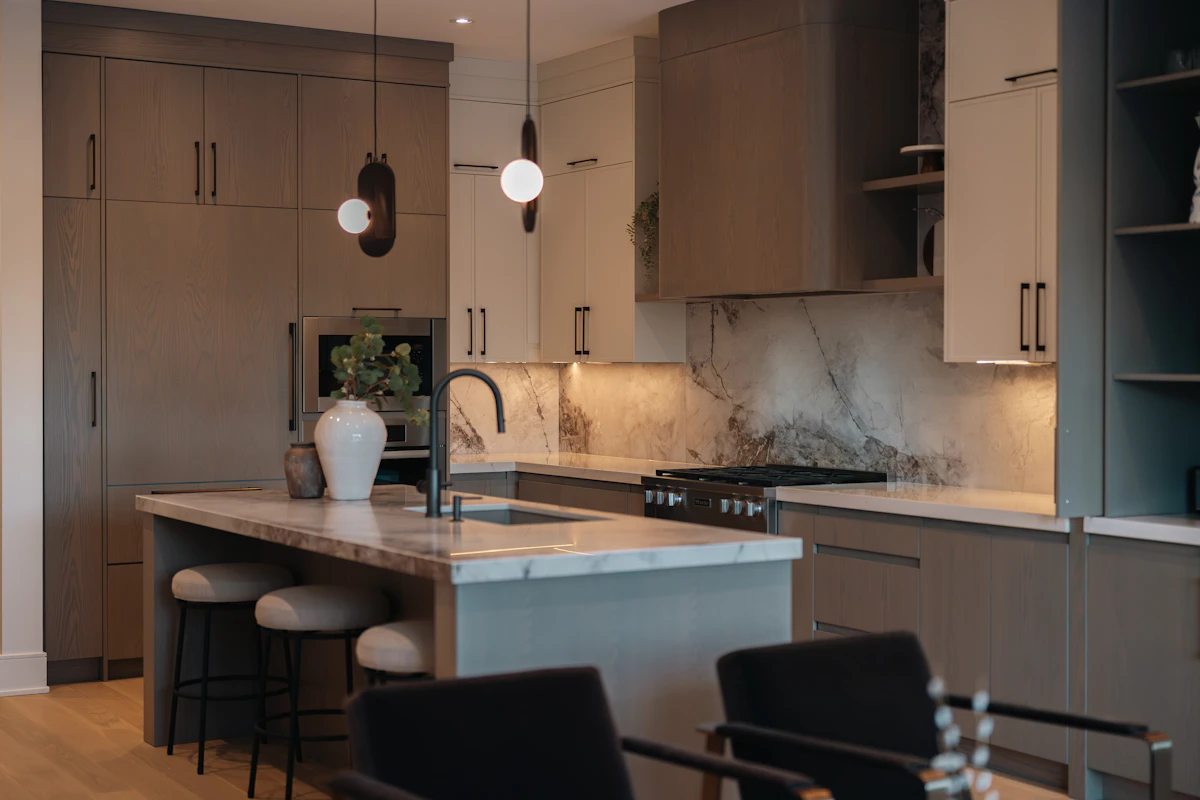
CONSIDERED FOR YOUR PROJECT
From the brief to the finished detail.
A successful kitchen combines a coherent appearance with comfortable movement and practical storage. We begin by surveying the space, taking measurements and understanding household needs and the appliances you intend to use, then develop a layout suited to the room. Materials, colours, fronts, fittings and available worktop options are discussed with you, with a clear explanation of what the quotation includes and what requires separate coordination. Final dimensions and relevant electrical and plumbing points are reviewed before fabrication is approved; any supporting work is agreed explicitly. Once the units are prepared, installation is followed by checks of doors, drawers and joints against the agreed specification. The aim is a kitchen that supports your actual routine, from storage placement to opening, cleaning and material care.